



Listing Courtesy of: NTREIS / Listed By: James "Jim" Bownds, Coldwell Banker Realty - Contact: 214-415-7555
821 Ewing Road Ferris, TX 75125
Active (123 Days)
$795,000 (USD)

MLS #:
21260471
21260471
Lot Size
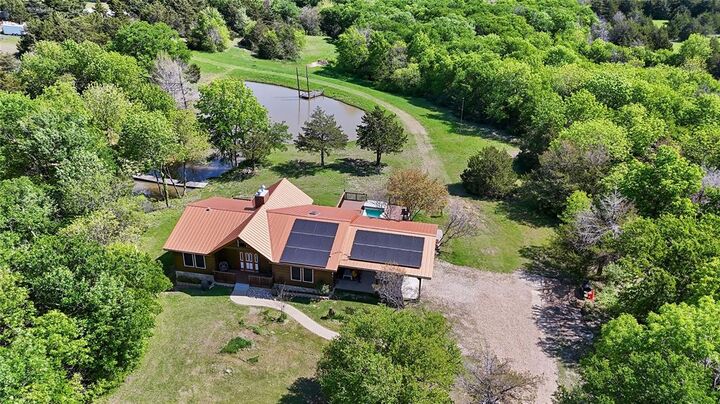
12.02 acres
12.02 acres
Type
Single-Family Home
Single-Family Home
Year Built
1994
1994
Views
Water/Lake View, Park View
Water/Lake View, Park View
School District
Ferris Isd
Ferris Isd
County
Ellis County
Ellis County
Listed By
James "Jim" Bownds, Coldwell Banker Realty, Contact: 214-415-7555
Source
NTREIS
Last checked Sep 6 2026 at 10:59 PM GMT+0000
NTREIS
Last checked Sep 6 2026 at 10:59 PM GMT+0000
Bathroom Details
- Full Bathrooms: 2
Interior Features
- Flat Screen Wiring
- Trash Compactor
- Open Floorplan
- Natural Woodwork
- Cedar Closet(s)
- Cathedral Ceiling(s)
- Dishwasher
- Electric Water Heater
- Refrigerator
- Electric Oven
- Microwave
- Electric Range
Subdivision
- Dallas Farms Hayden Place
Lot Information
- Acreage
- Landscaped
- Tank/ Pond
- Lrg. Backyard Grass
- Park View
- Water/Lake View
- Mesquite
- Cedar
- Agricultural
- Waterfront
- Flag Lot
- Cleared
- Hilly
- Oak
- Rolling Slope
- Many Trees
- Cul-De-Sac
Property Features
- Fireplace: 1
- Fireplace: Wood Burning
- Fireplace: Freestanding
- Fireplace: Blower Fan
- Fireplace: Living Room
- Fireplace: Wood Burning Stove
- Fireplace: Glass Doors
- Fireplace: Heatilator
- Fireplace: Circulating
- Foundation: Slab
- Foundation: Concrete Perimeter
- Foundation: Pillar/Post/Pier
Heating and Cooling
- Heat Pump
- Fireplace(s)
- Energy Star Qualified Equipment
- Wood Stove
- Energy Star/Acca Rsi Qualified Installation
- Geothermal
- Central
- Electric
- Roof Turbine(s)
- Central Air
- Ceiling Fan(s)
Pool Information
- Pool/Spa Combo
- Above Ground
Flooring
- Carpet
- Wood
- Tile
- Engineered Wood
Exterior Features
- Roof: Metal
Utility Information
- Utilities: City Water, Asphalt, Septic, All Weather Road, Outside City Limits, Gravel/Rock, Individual Water Meter, Electricity Connected, Private Sewer
- Energy: Waterheater, Geo-Thermal Hvac, Solar Electric System - Owned, Rain Water Catchment, Low-Flow Fixtures, Construction, Efficient Hot Water Distribution, Roof, Insulation, Thermostat, Solar, Doors, Windows, Wind, Owned
Garage
- Garage
Parking
- Carport
- Workshop In Garage
- Driveway
- Rv Access/Parking
- Attached Carport
- Electric Gate
- Additional Parking
- Gravel
- Aggregate
- Covered
- Garage
- Rv Carport
Stories
- 2
Living Area
- 2,456 sqft
Listing Price History
Date
Event
Price
% Change
$ (+/-)
Sep 04, 2026
Price Changed
$795,000
-6%
-$50,000
May 06, 2026
Listed
$845,000
-
-
Additional Information: Plano | 214-415-7555
Location
Disclaimer: Copyright 2026 North Texas Real Estate Information System (NTREIS). All rights reserved. This information is deemed reliable, but not guaranteed. The information being provided is for consumers’ personal, non-commercial use and may not be used for any purpose other than to identify prospective properties consumers may be interested in purchasing. Data last updated 9/6/26 15:59

Description